From first sketch to scheduled care.
Six services, one way of working — read the space, plan it honestly, build it properly, then keep it improving. Take a single service or the whole sequence; scope is set after a site visit, once we have seen what we are dealing with.
On this page
We look at the space first — how sun and rain move through it, how you walk through it, what you want to use it for — and turn that into a clear planting and layout plan. Design comes before buying plants, not after.
- Landed-home owners starting a garden from scratch
- Renovations where the outdoor area needs to be planned together with the house
- Cafés and small commercial entrances that need a coherent look
- Anyone tired of buying plants that never quite work
- a)Rough photos of the space from a few angles
- b)Approximate size of the area, even a guess is fine
- c)How you'd like to use the space once it's done
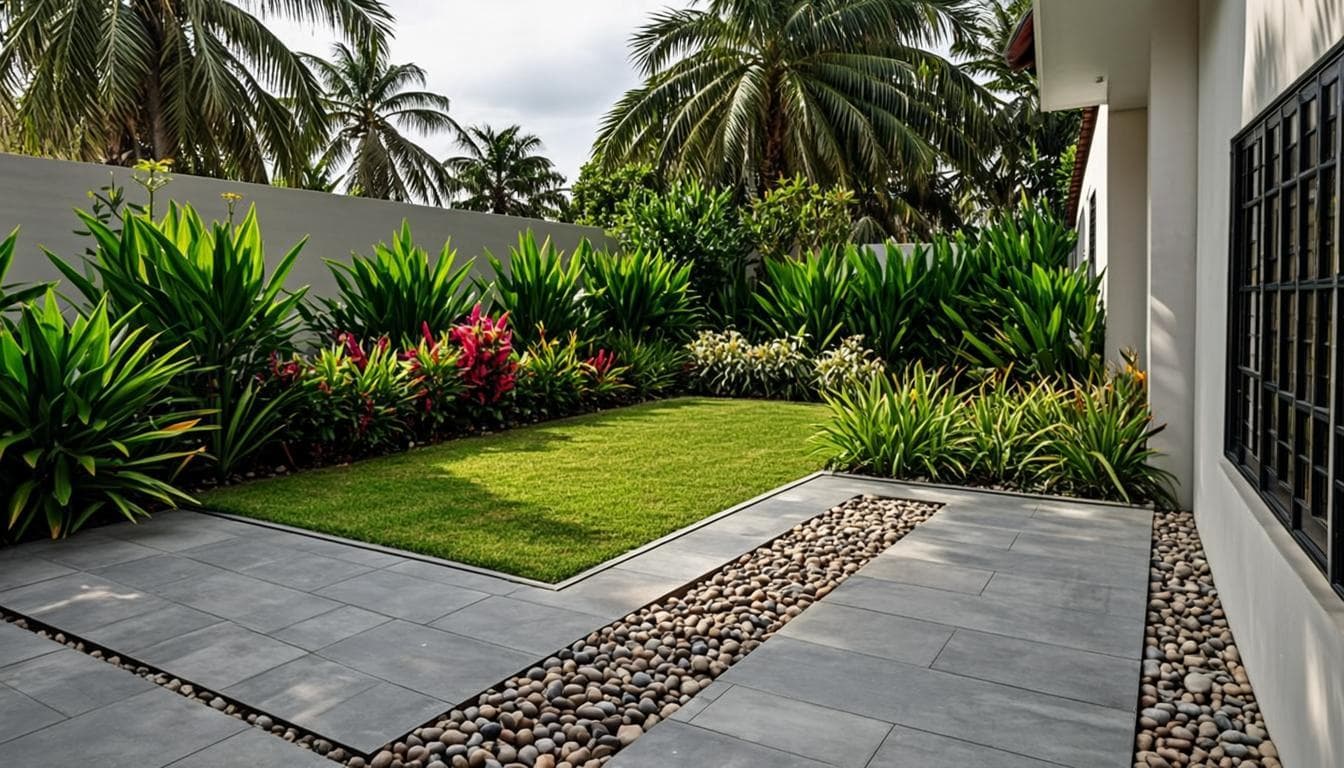
- 01Site review — sun, shade, drainage and existing conditions
- 02Layout proposal with zones for use, planting and circulation
- 03Planting direction suited to the space and light
- 04Material suggestions — paving, edging, gravel, timber
- 05Phased options if you want to build in stages
DRAWING SCHEDULE — SCOPE CONFIRMED AT PROPOSAL STAGE
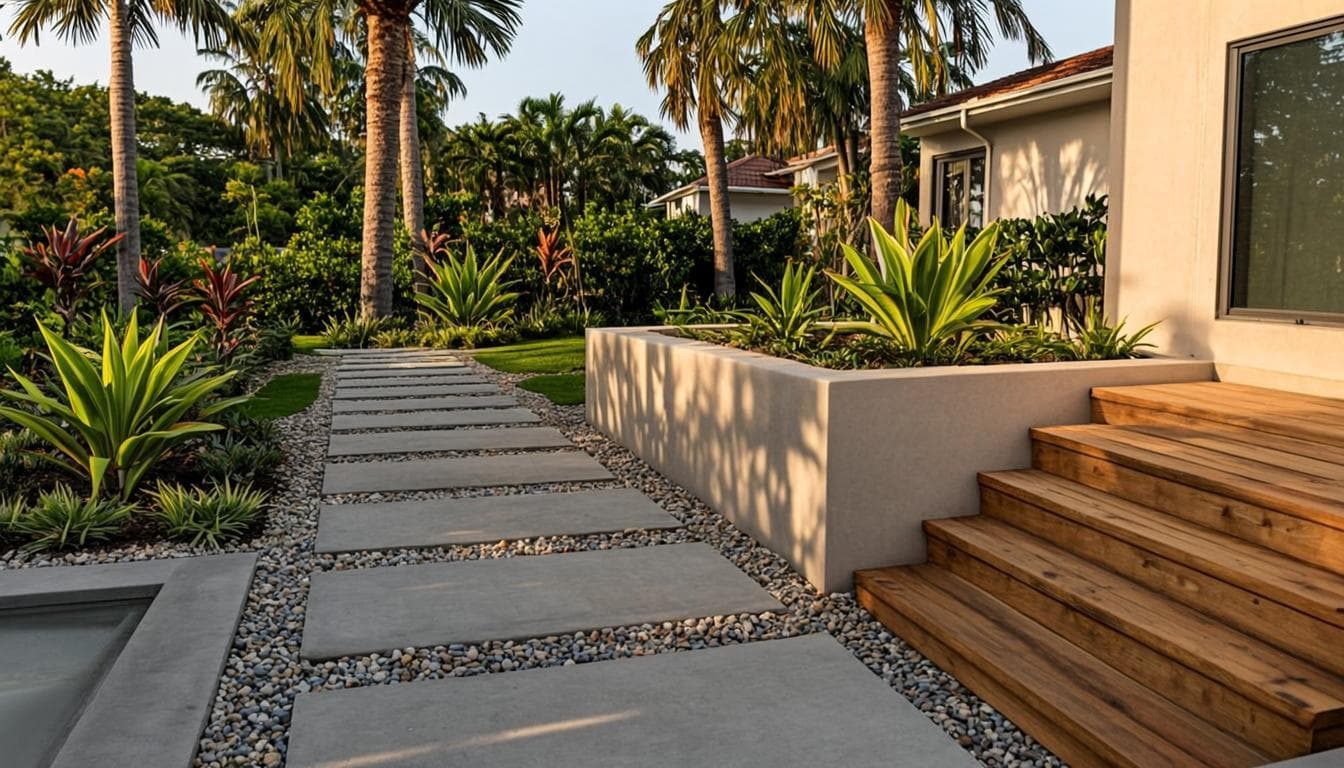
A garden only works if the groundwork underneath it works. We handle levels, drainage, edging and surfaces before a single plant goes in, then build the garden to match the plan — not to match whatever the weather allows that week.
- Homeowners who want one team handling the whole build
- Spaces with poor levels, pooling water or compacted soil
- Projects combining hardscape, planting and lighting
- SME properties needing tidy, scheduled site work
- Ground preparation, leveling and soil improvement
- Drainage points, gradients and gravel strips
- Paving, stepping stones, edging and raised planters
- Pergolas, benches and simple outdoor structures
- Coordination of the full sequence from groundwork to planting
- Access for materials and small machinery
- Water point availability on site
- Agreement on scope before works begin

Plants are chosen for the spot they'll actually live in — shade or sun, wet or dry, seen up close or seen from the road. We plant in layers, the way tropical gardens grow: canopy, mid-storey, underplanting and ground cover.
L1 · CANOPY
One slender tree or tall screen shrub for dappled shade — sized for the space, not the nursery.
L2 · MID-STOREY
Shrubs and bold foliage that carry the character of the garden at eye level.
L3 · UNDERPLANTING
Ferns, calatheas and shade-tolerant fillers that knit the bed together.
L4 · GROUND COVER
Low carpeting plants over thick mulch — moisture held in, weeds discouraged.
LAYERS SET BY LIGHT AND WATER — NOT BY THE NURSERY LABEL
- Gardens that feel empty or unfinished
- Shaded courtyards and side yards that defeat most plants
- Owners who want greenery without high-maintenance species
- Businesses wanting a welcoming, tropical frontage
- Plant selection matched to light, water and maintenance appetite
- Layered planting — trees, shrubs, underplanting, ground cover
- Quality soil and mulch as standard
- Lawn installation, including artificial grass where appropriate
- Tree and shrub planting at correct depth and spacing
- A sense of how much watering you're willing to do
- Preference between lush and low-fuss
- Awareness of any plants you dislike or are allergic to
Hardscape gives a garden its bones. We build the paths, edges, planters and seating that make an outdoor space usable day to day, using materials that age well in Malaysian weather rather than fight it.
- Gardens that lack walkable routes or definition
- Courtyards and side yards needing structure
- Entrances that need a stronger arrival
- Owners adding a seating zone or outdoor feature
- WARM CONCRETEpaving · rendered walls
- GRANITEedging · channels
- CHENGAL-TONEtimber benches · screens
- RIVER GRAVELjoints · drainage strips
- PAINTED STEELplanters · light structures
FINAL SWATCHES CONFIRMED AT MATERIAL SELECTION
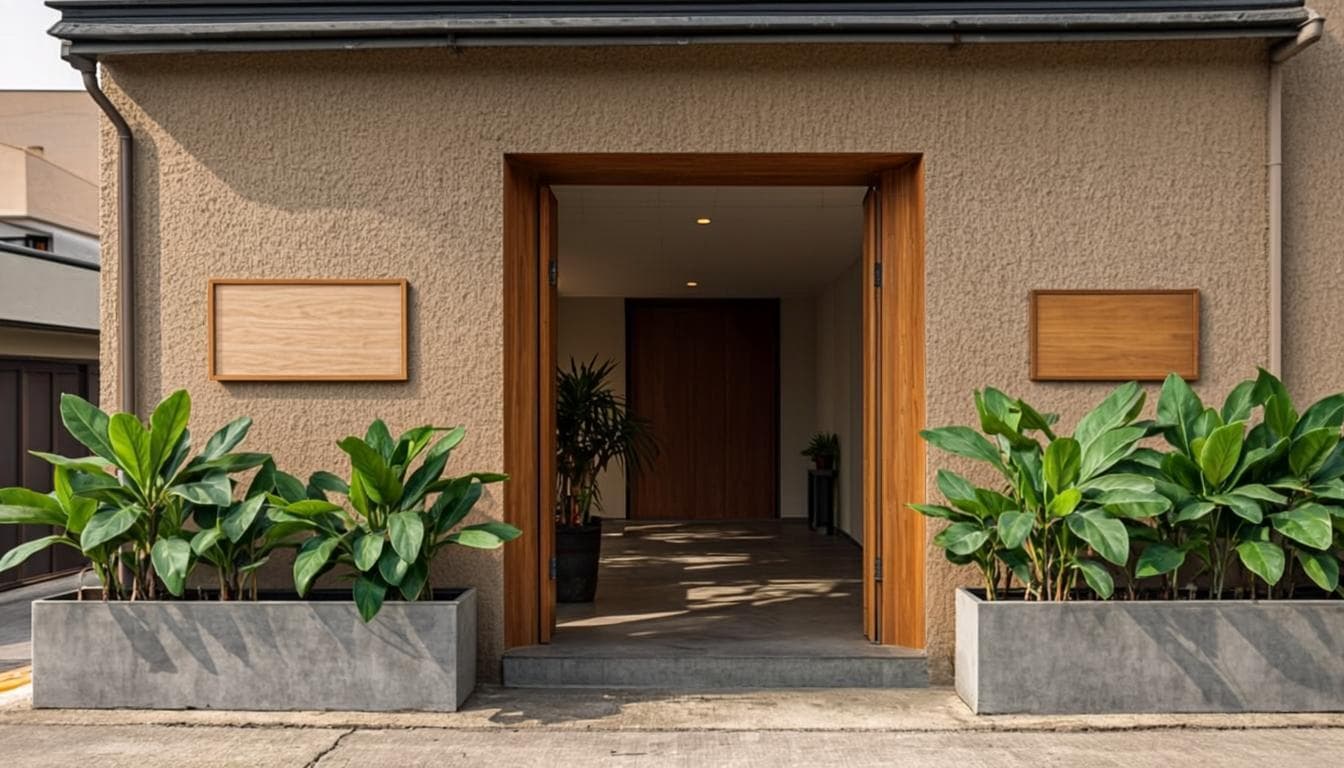


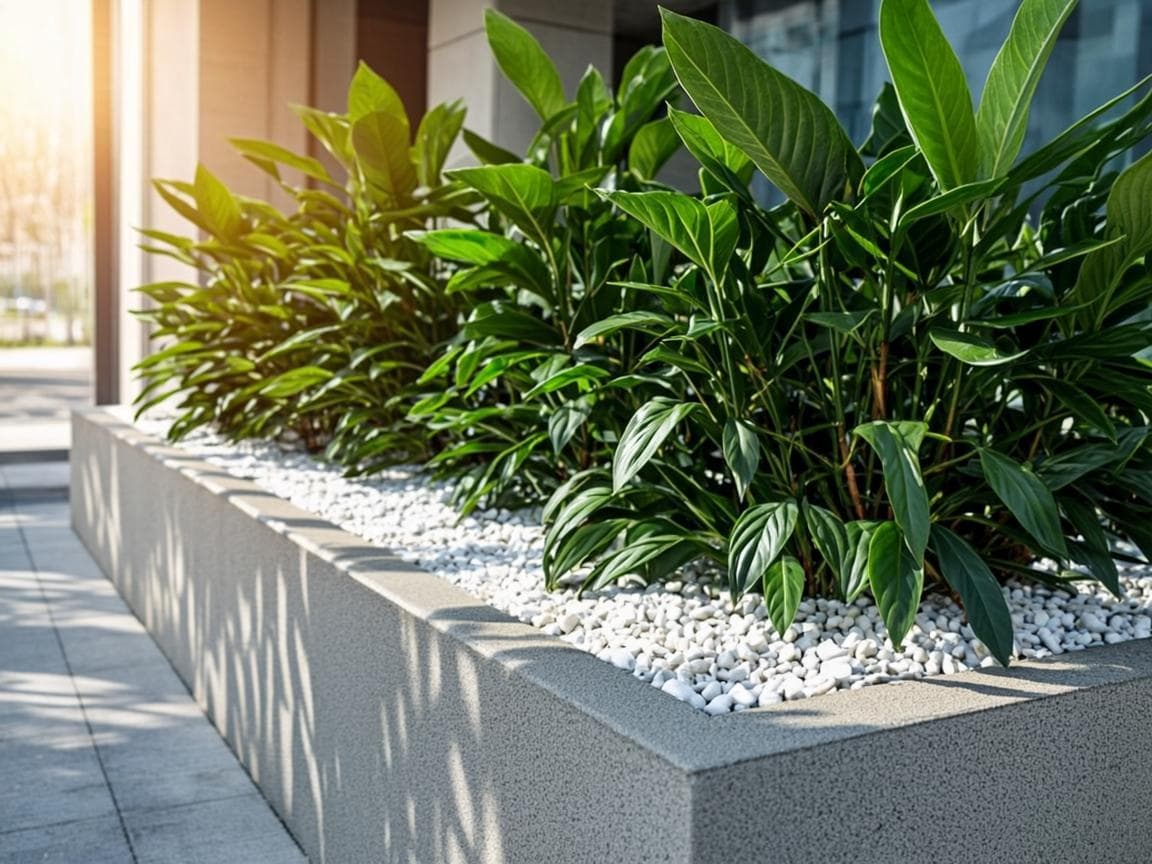
ILLUSTRATIVE SERVICE STUDY — CONCEPT IMAGERY, NOT CLIENT WORK
- Pathways, stepping stones and gravel areas
- Garden edging and raised planters
- Pergolas, seating zones and simple water features
- Warm concrete, stone and timber finishes
- Integration with drainage and planting
- a)An idea of the routes you actually walk daily
- b)Where you'd sit, if you had somewhere to sit
- c)Budget flexibility — material choice drives cost
Many Malaysian gardens start well and fade — overgrown shrubs, tired lawn, patchy light. A revamp keeps what still works, clears what doesn't, and re-plants with intent. It is usually faster and kinder on budget than a full rebuild.

- a)Hedge grown a metre past the window line, blocking light inside
- b)Lawn worn to patchy soil along the daily walking route
- c)Paving sunk at one corner, pooling after every heavy storm
- d)Planting crowded at the porch, thin and bare everywhere else
- a)Hedge reset to a set height — the frontage visible again
- b)Soil turned, levelled, and re-turfed only where lawn earns its keep
- c)Edges re-set in stone or steel, with falls corrected for drainage
- d)Simpler, suited planting that fits the light and the upkeep routine
ILLUSTRATIVE CONDITIONS · CONCEPT IMAGERY — NOT CLIENT WORK
- Assessment of what to keep, cut back or remove
- Reset of soil, levels and edges
- Re-planting with suited, lower-maintenance species
- Refresh of lawn, gravel or paving where needed
- A simpler maintenance routine going forward
- Overgrown or neglected gardens
- Gardens inherited with a newly purchased house
- Outdoor areas that feel outdated after a home renovation
- Rental or resale preparation where first impressions matter
- a)Honest photos of the current state
- b)Anything you already know must go
- c)Anything you already know must stay
A garden is never finished — it's maintained. We offer scheduled maintenance visits covering pruning, feeding, pest checks and seasonal adjustments, so the space you invested in keeps moving in the right direction.
- PRUNE
- FEED
- EDGE
- MONITOR
- RESET
- WEEKLYFull upkeep for frontages that must always look presentable — mowing and edging, pruning, weeding, pest checks and swept surfaces. The usual rhythm for cafés, clinics and shops.
- FORTNIGHTLYThe standard cycle for most home gardens — growth kept in shape, feeding on schedule, and small problems caught before they become big ones.
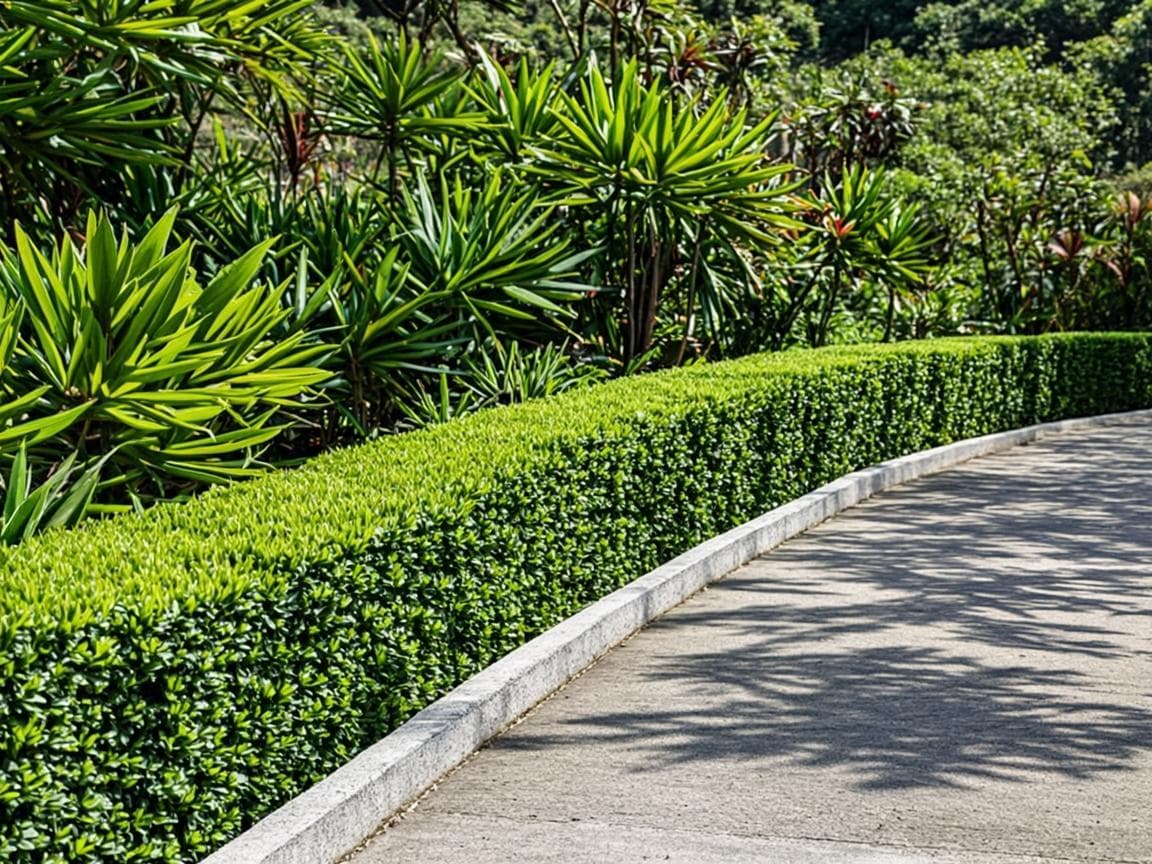
- MONTHLYLight-touch care for slower, low-fuss planting — structural pruning, plant health checks, mulch top-ups and a general tidy.
- Homeowners who travel or prefer not to garden themselves
- Commercial frontages that must look presentable weekly
- Gardens built by us that deserve proper follow-up
- Anyone recovering from a garden that got away
- Scheduled visits — weekly, fortnightly or monthly
- Pruning, trimming, weeding and feeding
- Plant health checks and replacement advice
- Lawn care and edge maintenance
- Hardscape sweeping and basic upkeep
- Preferred visit frequency
- Access arrangements for the team
- A list of any problem areas
The year, the way Penang actually feels.
Two monsoons, one long wet season and months of generous growth — maintenance isn't a schedule borrowed from temperate gardens. This is the rhythm we work to.
- NE MONSOON
- SW MONSOON
- DRY SEASON
- INTER-MONSOON
JAN
FEB
MAR
APR
MAY
JUN
JUL
AUG
SEP
OCT
NOV
DEC
Indicative for Penang — the sky has the final say.
General guidance for this climate, not a forecast — scope and timing are set on site.
The words we use on site.
Landscaping borrows from building, plumbing and gardening all at once. Here is our working vocabulary — the same words you will see on proposals and hear on site.
- Hardscape MATERIALS
- The built, non-living structure of a landscape — paving, walls, steps, edging and drainage works. Hardscape sets the levels; planting finishes the picture.
- Softscape PLANTING
- Everything alive in the garden: turf, shrubs, trees and ground cover. Good softscape is matched to the light and moisture a spot actually receives.
- Rain garden DRAINAGE
- A shallow planted basin that collects roof or yard runoff and lets it soak away slowly instead of flooding the drain. Study 02 is built around one.
- Permeable paving DRAINAGE
- Paving laid over an open-graded base so rain passes through the joints into the soil below, rather than running off to the street.
- Gravel strip DRAINAGE
- A band of washed gravel set along a wall or edge. It drains monsoon downpours, keeps splash-back off the wall and reads as a clean line.
- Swale DRAINAGE
- A gentle planted channel that moves stormwater to where it can soak in or leave safely. Cheaper than a drain, better looking than a ditch.
- Bush-hammered MATERIALS
- A hammered finish that roughens natural stone so it grips under wet feet. Our standard for stepping stones and barefoot paving.
- Chengal MATERIALS
- A dense Malaysian hardwood that weathers to a silver-grey. Used for benching and edging where timber meets full sun and rain.
- Underplanting PLANTING
- The shade-tolerant layer beneath taller shrubs and trees — ferns, ground cover and accents that knit a bed together and shade the soil.
- Mid-storey PLANTING
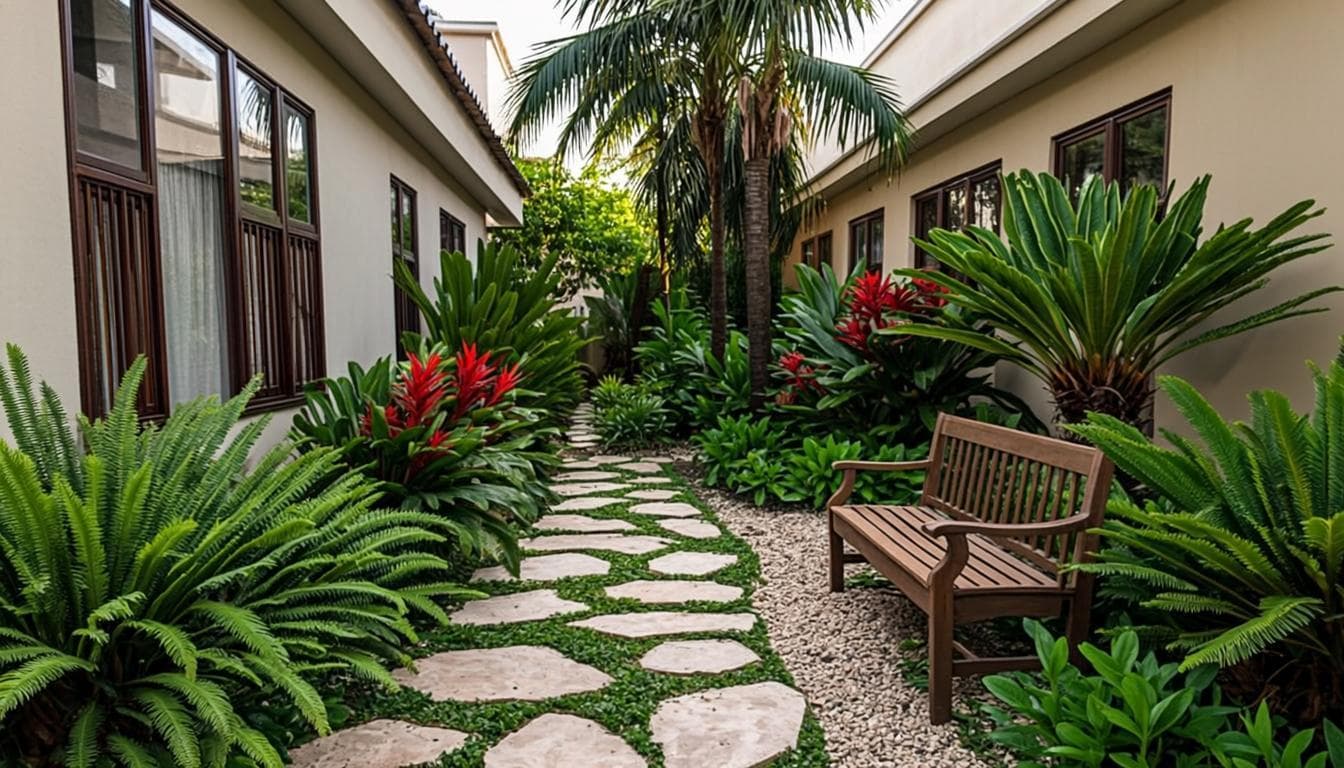
- The shrub-and-accent layer between ground cover and canopy. In narrow yards like Study 01, the mid-storey does most of the visual work.
- Site visit PROCESS
- The first working meeting: we walk the space, read light, levels and drainage, and discuss what is realistic before anything is quoted.
- Handover PROCESS
- The end of a build: the site is cleaned, care guidance is walked through with you, and optional maintenance visits are agreed if wanted.
FIG. D1 — working definitions, plain language first
NEXT STEP
Show us the space.
Send the location, what you want to improve, and a few photos through WhatsApp. We'll reply with an honest first read — no obligation.