From the drawing board.
Three concept studies for typical Penang sites — a courtyard, a rain-conscious family garden and a small commercial entrance. Read them like drawings: what the site asked for, what we would do, and why.
The studies below are concept presentations by Rimbun Groundworks — they are NOT completed client projects. No client names, results or statistics are claimed.
Tropical Courtyard
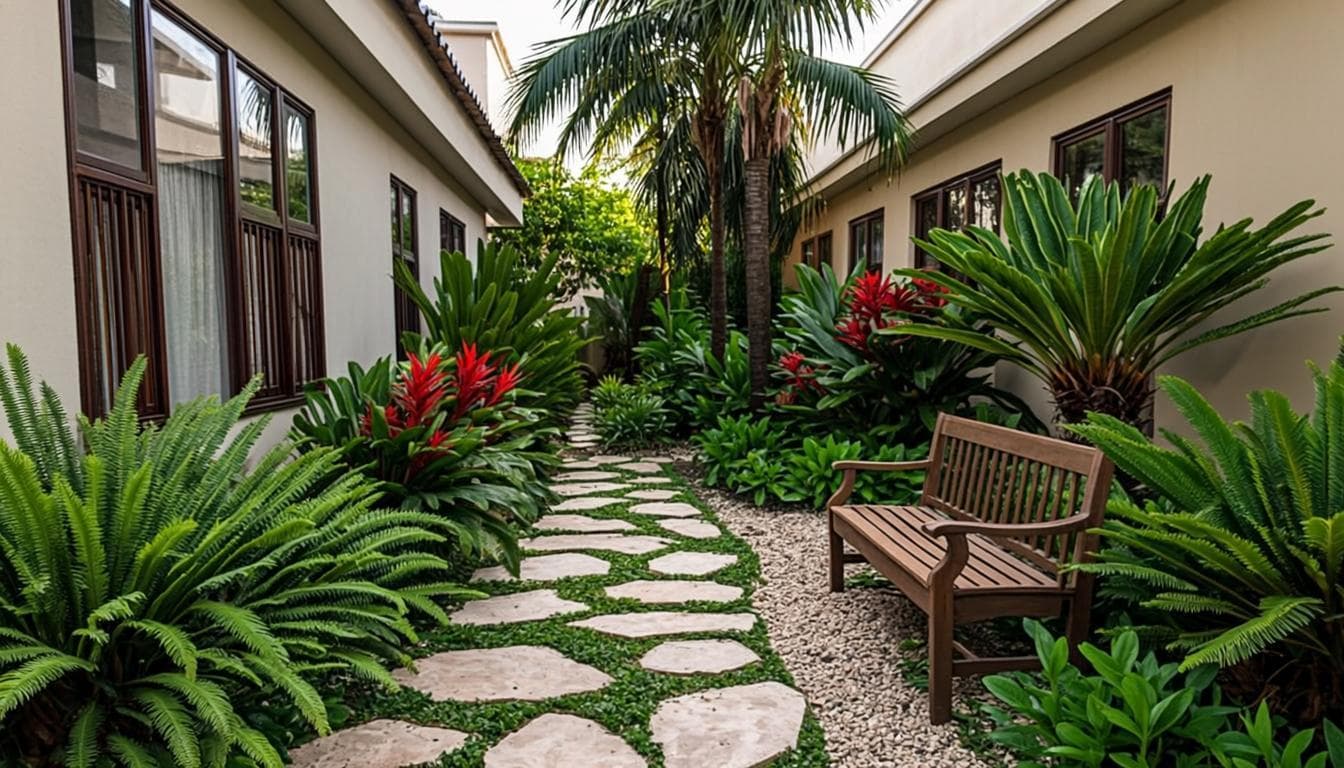
Turn a narrow landed-home side yard into a shaded outdoor retreat.
A two-metre side yard, paved, hot by midday and ignored for years — the family crossed it quickly and never lingered. The brief asked for somewhere to sit outside with morning coffee, without losing the service route to the back of the house.
The concept keeps the route but gives it character: a stepping-stone path set in a gravel drainage strip, planting that layers upward in the narrow planters, and a built-in timber bench that turns dead space into a destination.
- 01
Narrow spaces fail when everything happens at one level, so the design works vertically — ground cover, mid-storey foliage and a slender tree for dappled shade.
- 02
The gravel strip is not decoration; it drains the yard during Penang's heaviest downpours and doubles as a clean edge against the wall.
- 03
Evening light was treated as a material — a simple lighting line along the bench makes the courtyard usable after work, when the heat has gone.
- BUSH-HAMMERED STONEstepping set
- RIVER GRAVEL20mm washed
- CHENGAL-TONE TIMBERbench & edging
- WARM CONCRETErendered wall
- BLACK GRANITElighting line
- Stepping stone route
- Layered tropical planting
- Gravel drainage strip
- Built-in timber bench
- Soft evening light
- Heliconia 'Sexy Pink'Mid-storey accent
- Bird's nest fernShade underplanting
- Pandan wangiFragrant edge
- Pincushion mossGround cover
- Macaranga tanariusSlender shade canopy
Rain Garden Terrace
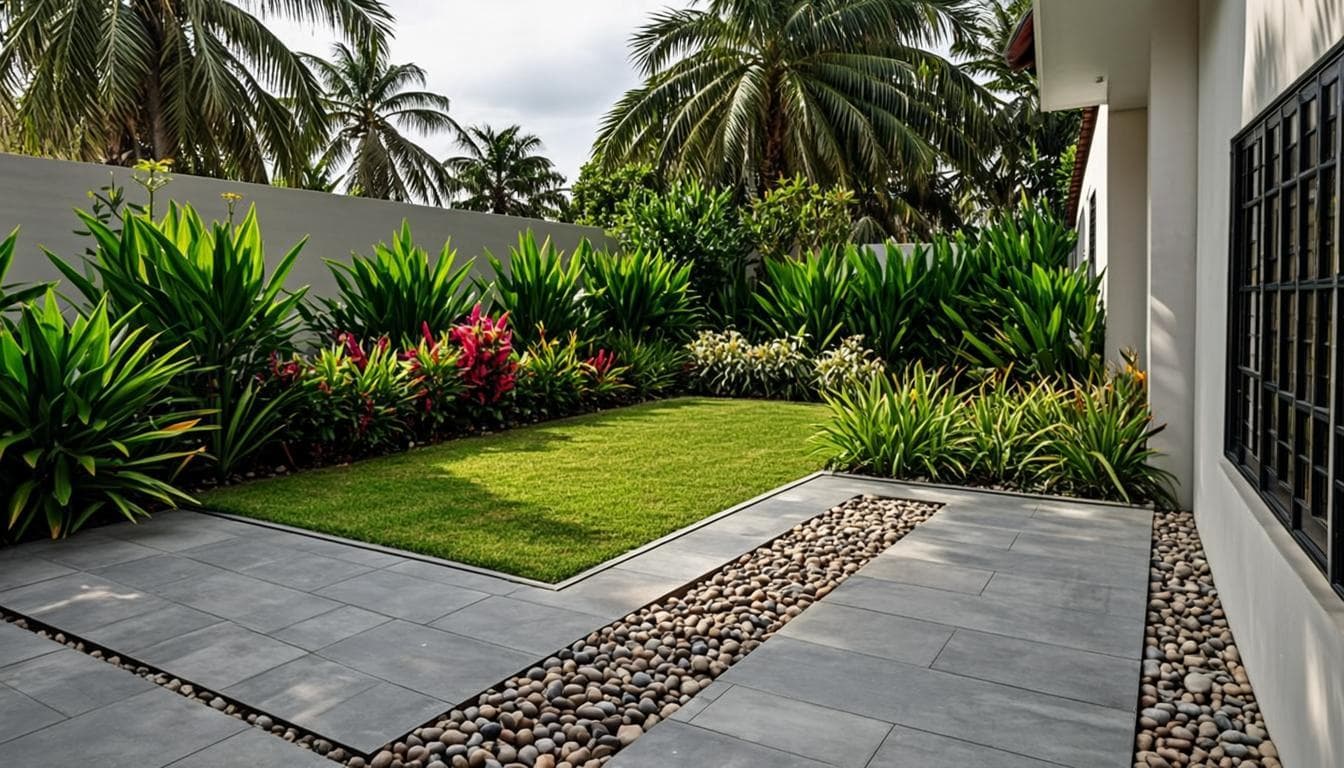
The rear garden of a semi-detached home sat fully exposed — turf that pooled after every storm, a washing line in the sun and nowhere comfortable to be. The family wanted a garden children could use and rain could be absorbed by.
The concept divides the garden into practical bands: a permeable paved terrace at the house, a lawn pocket for play, structured planting borders for privacy, and a planted swale line that gives stormwater somewhere sensible to go.
Rework an exposed rear garden into a practical, rain-conscious family space.
- 01
Every surface either absorbs water or moves it — permeable paving and a gravel swale handle the monsoon months instead of fighting them.
- 02
The lawn is deliberately small. A compact, usable patch beats a broad, brown aspiration.
- 03
Borders are planted dense at the boundary so the garden reads green from the house even when the sky is bare.
- Permeable paving
- Lawn pocket
- Shade planting
- Structured borders
- Water-conscious planting
- GRASS-CONCRETE PAVER / terrace field
- GRANITE GRAVEL / swale line
- GRANITE EDGING / 100mm set
- TREATED TIMBER / border screen
- COMPACTED GRANULAR / service path
- Liriope muscariBorder underplanting
- Heliconia psittacorumColour accent
- Neolamarckia cadambaFast shade tree
- Zoysia matrellaLawn pocket
- Costus woodsoniiSwale edge
Species are scheduled by role — lawn, border, swale and canopy — so every plant has a job, not just a position.
Green Arrival
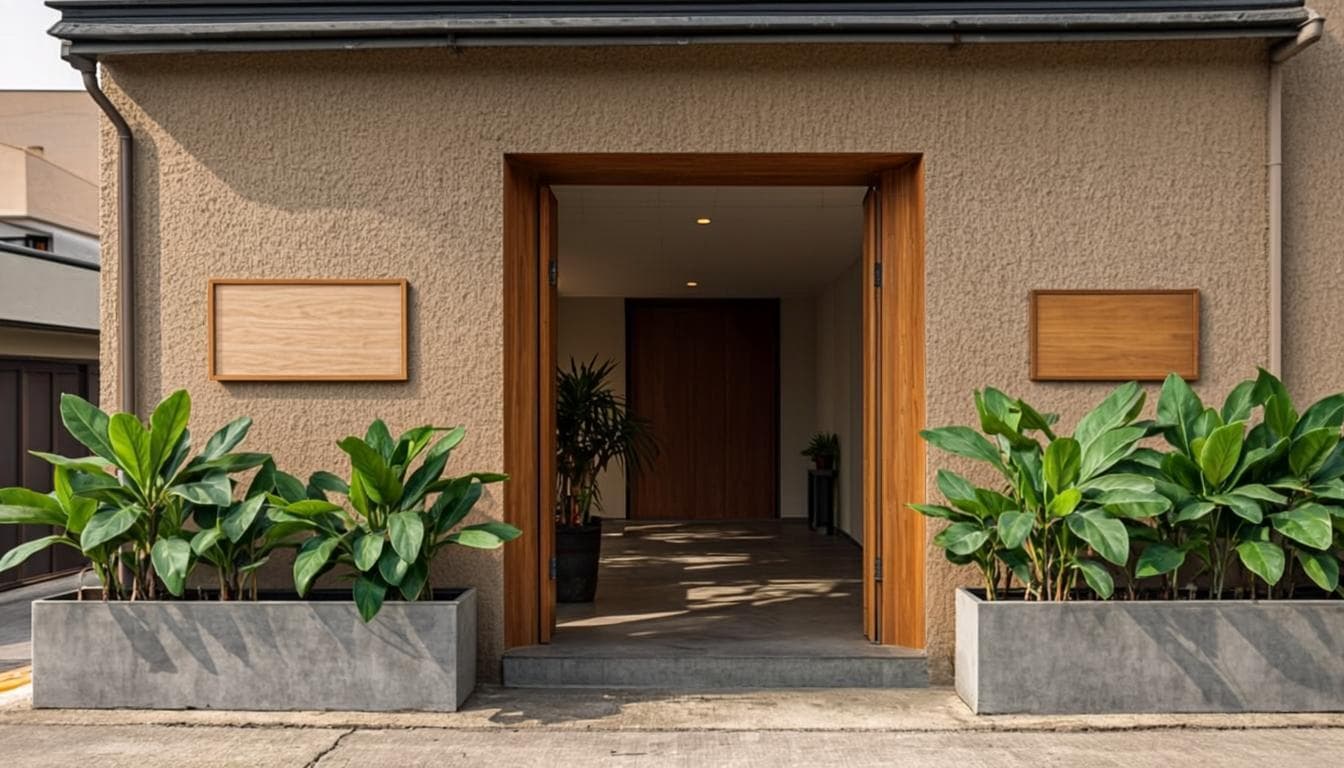
Give a small commercial entrance a stronger, calmer first impression.
A small office terrace in Bayan Lepas had a hard, hot approach — grey concrete, a faded sign and planting that survived on goodwill. Staff and visitors arrived through a gap, not an entrance.
The concept is a calm, structured arrival: planter beds that frame the walk, a timber-clad wall that carries the signage properly, and foliage chosen to stay composed between maintenance visits.
- 01
Commercial planting must look intentional every day of the month, so species were chosen for stability, not seasonal drama.
- 02
The planter beds double as informal guidance — they steer people to the door without a single extra sign.
- 03
Everything at hand height is tough; everything at eye height is considered.
- WARM CONCRETEapproach paving
- LIMESTONE PEBBLEplanter mulch
- Timber-CLAD PANELsignage wall
- PRECAST PLANTER600mm module
- STAINLESS EDGEbed trim
- Structured planter beds
- Signage integration
- Tropical foliage
- Simple maintenance
- Clean pedestrian approach
- Rhapis excelsaStructured vertical
- Aglaonema commutatumBed base
- Pandanus veitchiiSculptural accent
- Wedelia trilobataSpill-over edge
- Ficus microcarpa 'Green Island'Low hedge line
NEXT STEP
Discuss your space the same way.
Every project here started the same way these studies did — with a site, a brief and an honest read. Send us yours and we'll reply with a first take.