Rain Garden Terrace
CONCEPT STUDY 02 / 03
- LOCATION
- Bukit Mertajam · Seberang Perai
- STUDY TYPE
- Residential Concept
- SHEET REF
- RG-CS-02 · REV A
- STATUS
- CONCEPT — NOT CLIENT WORK
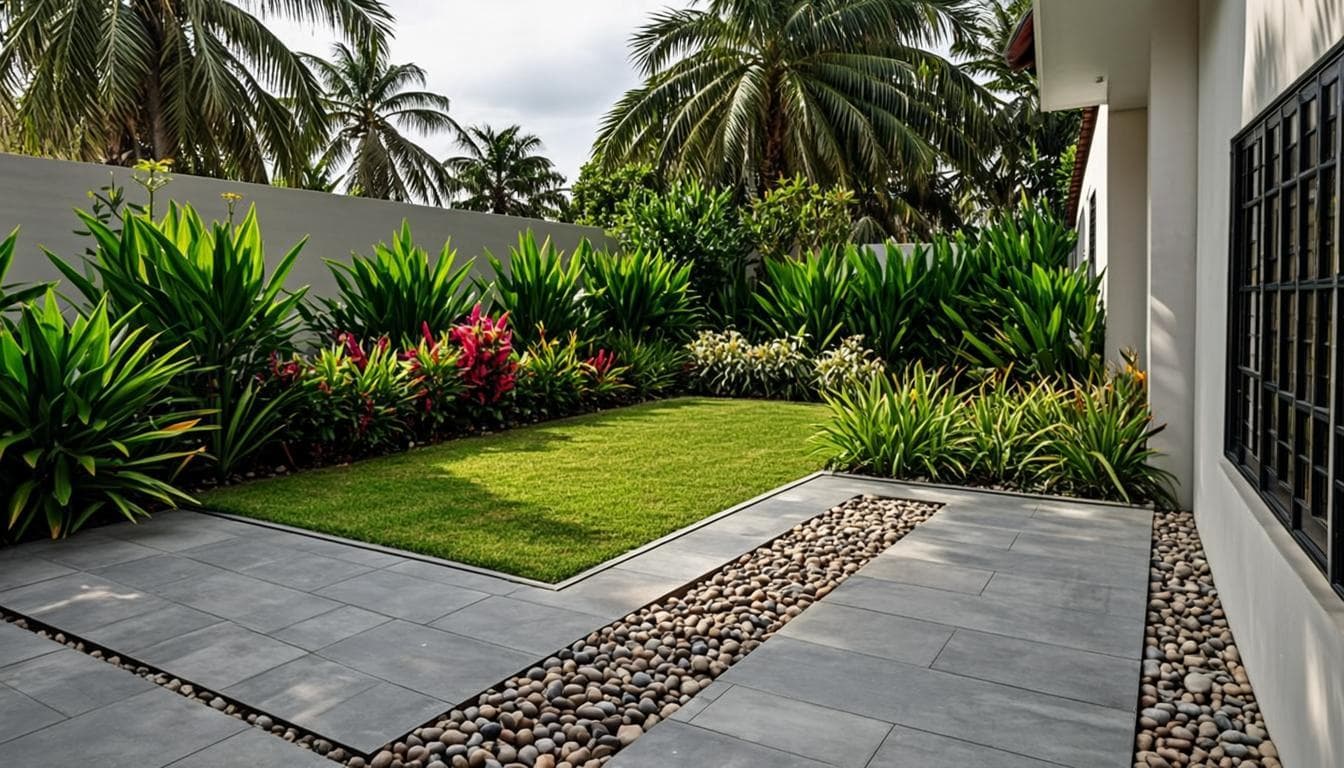
Rework an exposed rear garden into a practical, rain-conscious family space.
The rear garden of a semi-detached home sat fully exposed — turf that pooled after every storm, a washing line in the sun and nowhere comfortable to be. The family wanted a garden children could use and rain could be absorbed by.
The concept divides the garden into practical bands: a permeable paved terrace at the house, a lawn pocket for play, structured planting borders for privacy, and a planted swale line that gives stormwater somewhere sensible to go.
- 01
Every surface either absorbs water or moves it — permeable paving and a gravel swale handle the monsoon months instead of fighting them.
- 02
The lawn is deliberately small. A compact, usable patch beats a broad, brown aspiration.
- 03
Borders are planted dense at the boundary so the garden reads green from the house even when the sky is bare.
- GRASS-CONCRETE PAVERterrace field
- GRANITE GRAVELswale line
- GRANITE EDGING100mm set
- TREATED TIMBERborder screen
- COMPACTED GRANULARservice path
- Permeable paving
- Lawn pocket
- Shade planting
- Structured borders
- Water-conscious planting
- Liriope muscariBorder underplanting
- Heliconia psittacorumColour accent
- Neolamarckia cadambaFast shade tree
- Zoysia matrellaLawn pocket
- Costus woodsoniiSwale edge
NEXT STEP
Bring us a space like this.
Every concept study begins with a real site and an honest brief. Send us yours — photos, location and what you want to change — and we'll reply with a first read.