Tropical Courtyard
CONCEPT STUDY 01 / 03
- LOCATION
- Tanjung Bungah · Penang Island
- STUDY TYPE
- Residential Concept
- SHEET REF
- RG-CS-01 · REV A
- STATUS
- CONCEPT — NOT CLIENT WORK
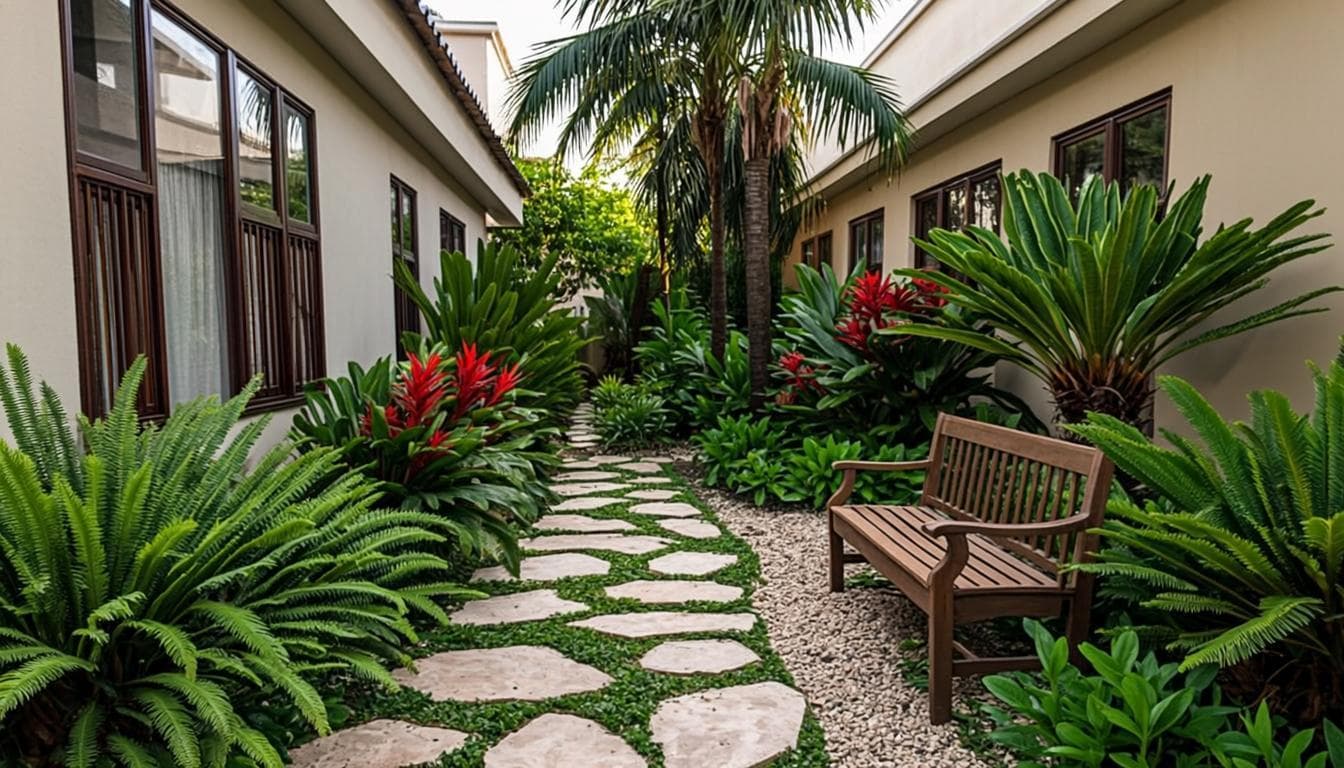

Slide between the existing yard reference and the proposed concept. The before view is an illustrated condition study, not a site photograph.
Turn a narrow landed-home side yard into a shaded outdoor retreat.
A two-metre side yard, paved, hot by midday and ignored for years — the family crossed it quickly and never lingered. The brief asked for somewhere to sit outside with morning coffee, without losing the service route to the back of the house.
The concept keeps the route but gives it character: a stepping-stone path set in a gravel drainage strip, planting that layers upward in the narrow planters, and a built-in timber bench that turns dead space into a destination.
- 01
Narrow spaces fail when everything happens at one level, so the design works vertically — ground cover, mid-storey foliage and a slender tree for dappled shade.
- 02
The gravel strip is not decoration; it drains the yard during Penang's heaviest downpours and doubles as a clean edge against the wall.
- 03
Evening light was treated as a material — a simple lighting line along the bench makes the courtyard usable after work, when the heat has gone.
- BUSH-HAMMERED STONEstepping set
- RIVER GRAVEL20mm washed
- CHENGAL-TONE TIMBERbench & edging
- WARM CONCRETErendered wall
- BLACK GRANITElighting line
- Stepping stone route
- Layered tropical planting
- Gravel drainage strip
- Built-in timber bench
- Soft evening light
- Heliconia 'Sexy Pink'Mid-storey accent
- Bird's nest fernShade underplanting
- Pandan wangiFragrant edge
- Pincushion mossGround cover
- Macaranga tanariusSlender shade canopy
NEXT STEP
Bring us a space like this.
Every concept study begins with a real site and an honest brief. Send us yours — photos, location and what you want to change — and we'll reply with a first read.